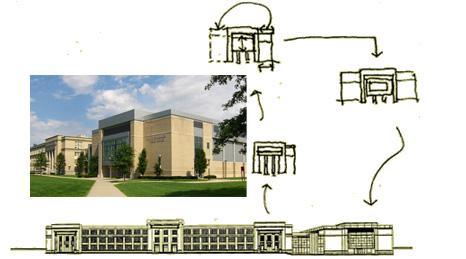
As a Project Architect for EFR+A, Matt designed this gymnasium and cafeteria addition.
The modern forms of the new wing borrow proportions and motifs from the neo-classical façade of the 1920s high school.