
Cathedral High School

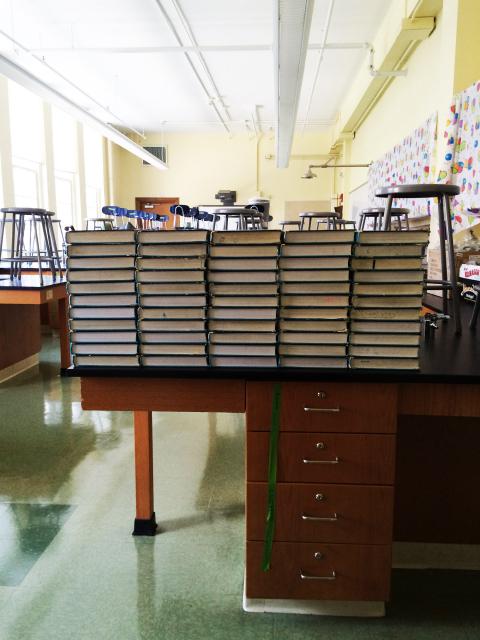
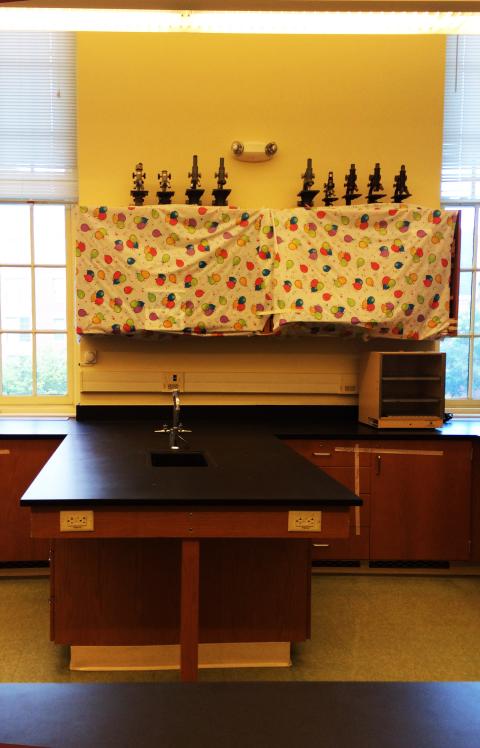
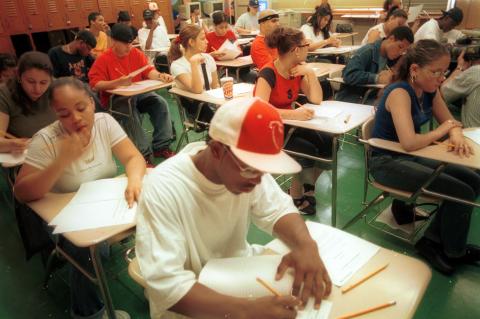
In 2008 we designed a $13.4 million renovation and addition to this existing 65,000 square foot building on Union Park Street. The economic turmoil later that year forced us to think more creatively about improving the school.
Over the past 8 years we have constructed the original renovation in phases. We added a seven-stop elevator which serves the four floors of two adjoining but not aligned buildings; the toilet rooms have been upgraded and made fully compliant with the Massachusetts Architectural Access Code; we added new sprinklers and a fire alarm system; we made all of the exisitng exit stairs fully fire rated and smoke-proof.
The most recent phase has reimagined the attached convent building as the Applied Learning Center which will serve CHS and the South End community. Future projects will include exterior masonry restoration of the 93 year old building and a new community-focused open space at the corner of Washington and Walnut Streets.